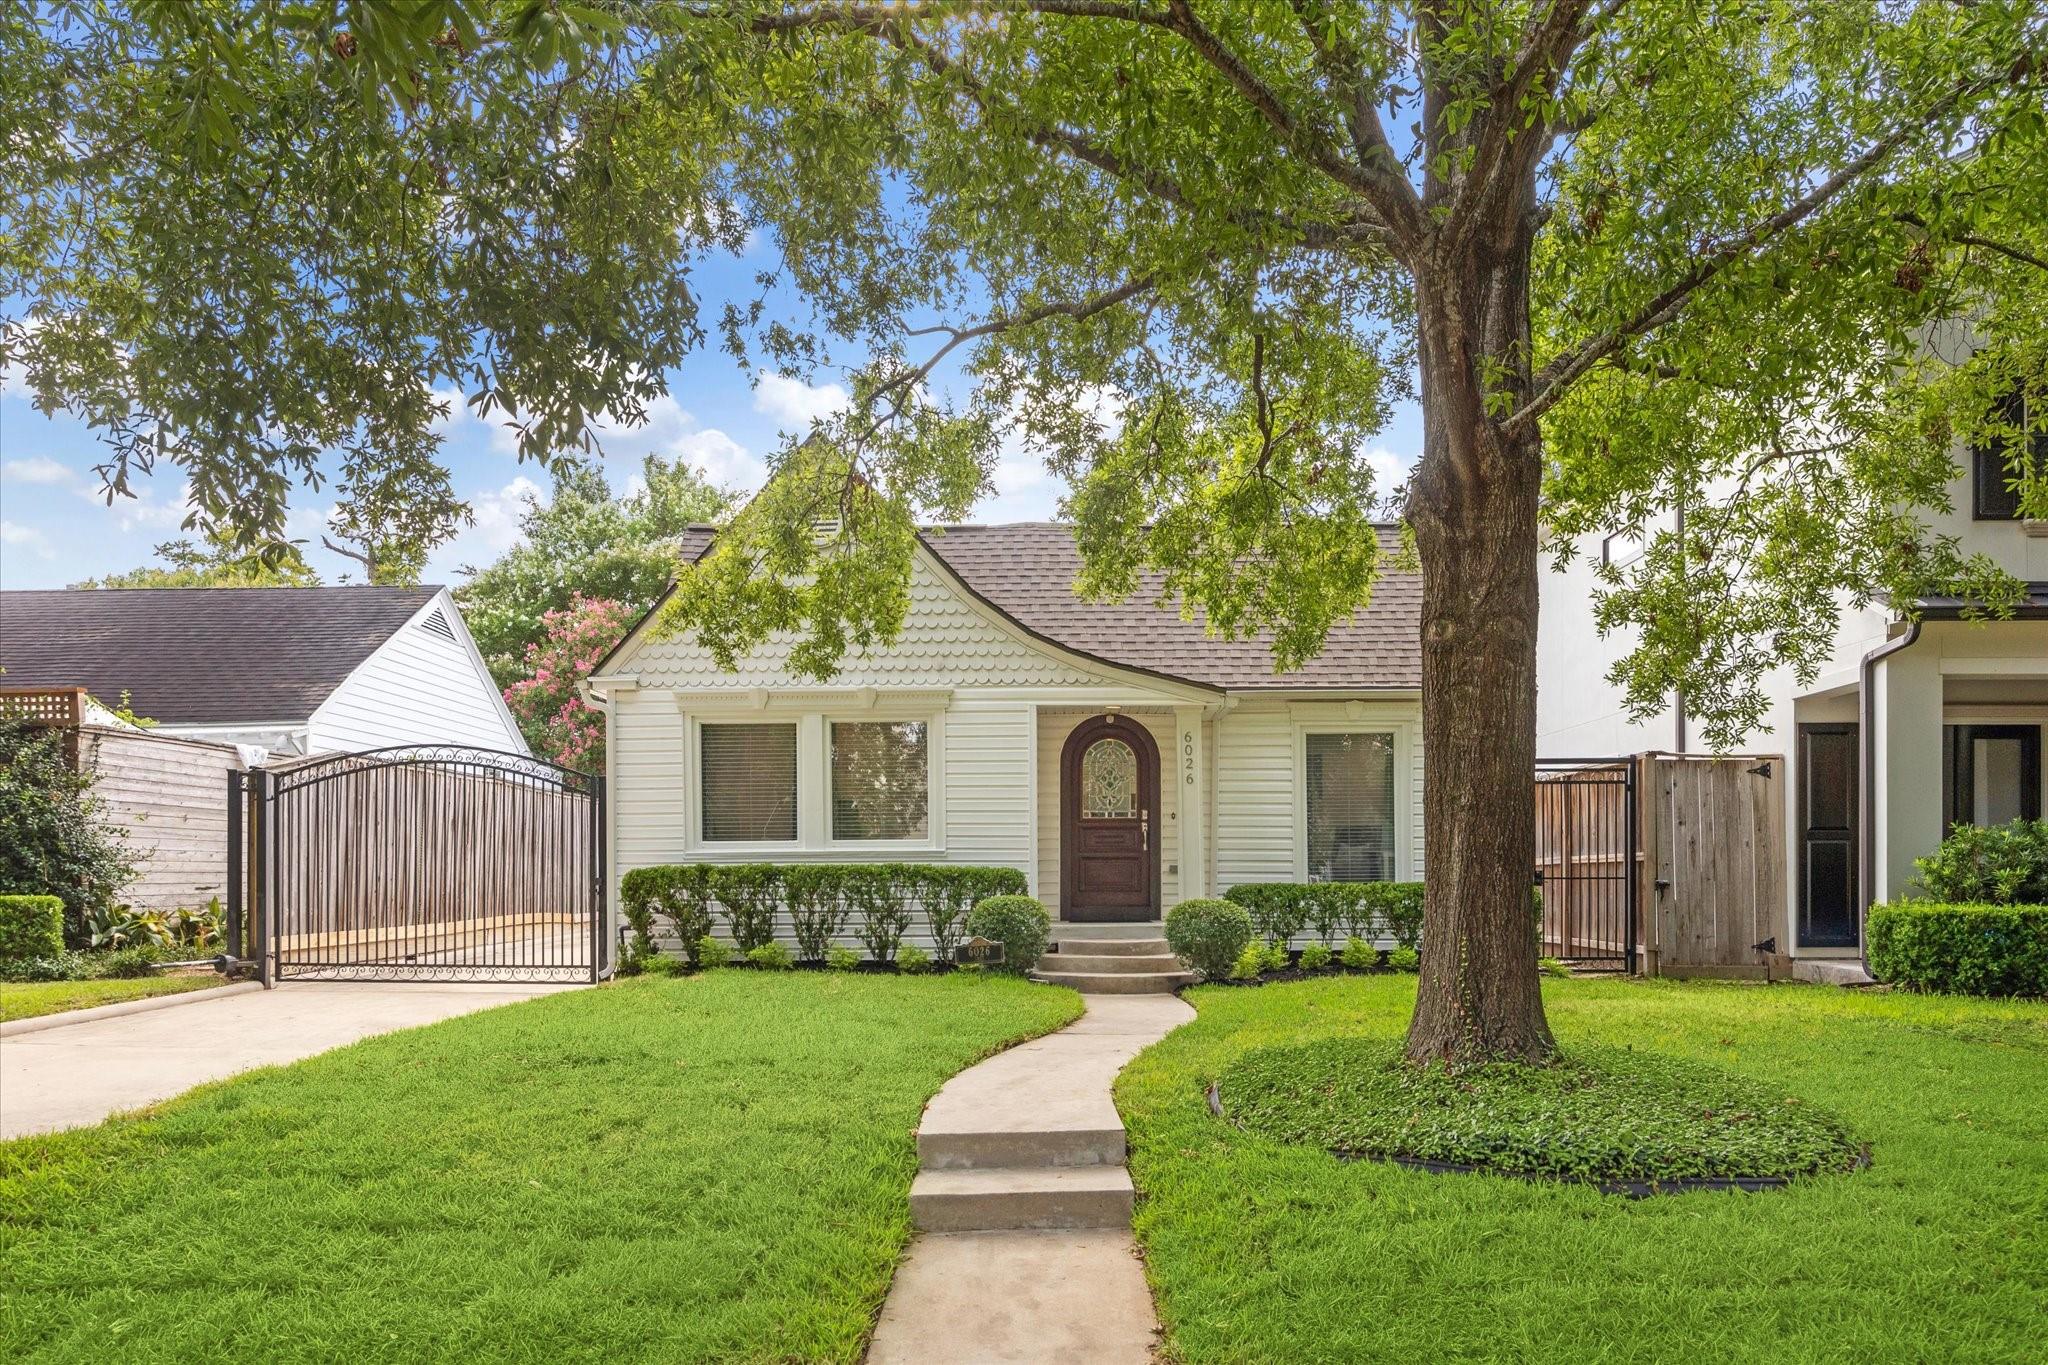
Cream house with an arched burgundy door, curved walkway, and large shade tree over the lawn.
6026 Lake Street
6026 Lake Street
6026 Lake Street
6026 Lake Street
6026 Lake Street
6026 Lake Street
6026 Lake Street
6026 Lake Street
6026 Lake Street
6026 Lake Street
6026 Lake Street
6026 Lake Street
6026 Lake Street
6026 Lake Street
6026 Lake Street
6026 Lake Street
6026 Lake Street
6026 Lake Street
6026 Lake Street
6026 Lake Street
6026 Lake Street
6026 Lake Street
SEE ALL PHOTOS
Cream house with an arched burgundy door, curved walkway, and large shade tree over the lawn.
6026 Lake Street
6026 Lake Street
6026 Lake Street
6026 Lake Street
6026 Lake Street
6026 Lake Street
6026 Lake Street
6026 Lake Street
6026 Lake Street
6026 Lake Street
6026 Lake Street
6026 Lake Street
6026 Lake Street
6026 Lake Street
6026 Lake Street
6026 Lake Street
6026 Lake Street
6026 Lake Street
6026 Lake Street
6026 Lake Street
6026 Lake Street
6026 Lake Street
Sold

6026 Lake Street

6026 Lake Street, West University Place, TX 77005

Price Upon Request

6026 Lake Street

3 Beds 2 Baths 1,508 Sq.Ft. 5,000.69 Sq.Ft.

Description

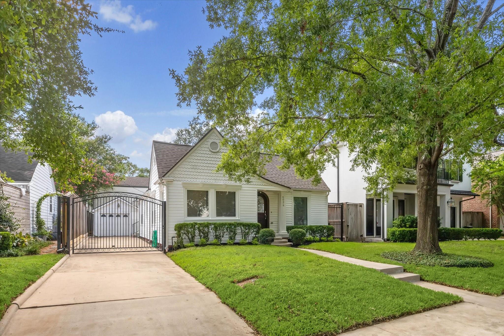
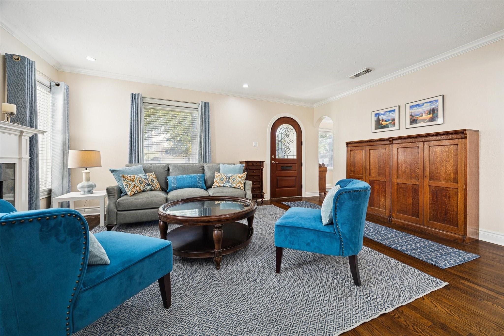
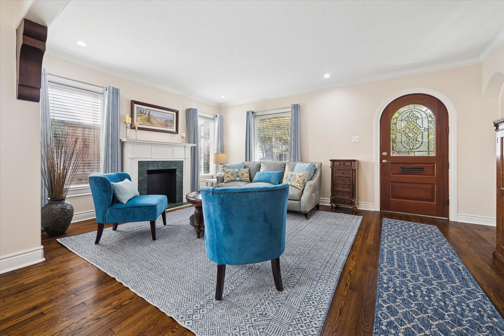
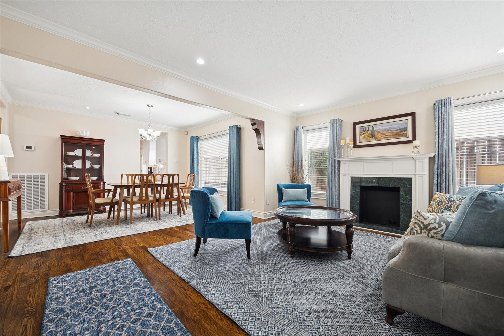
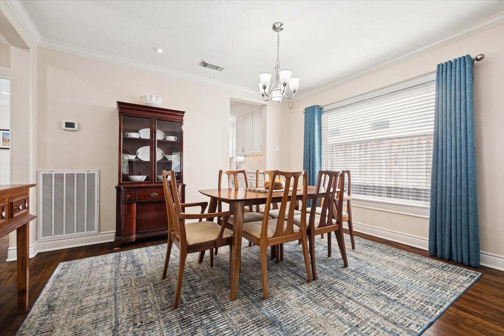
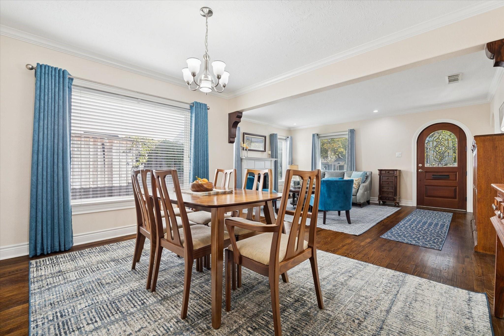
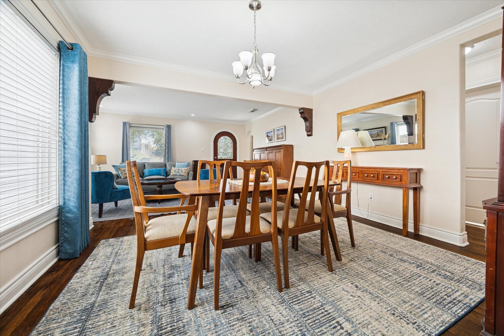
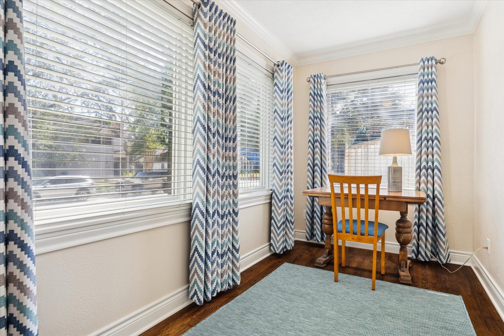
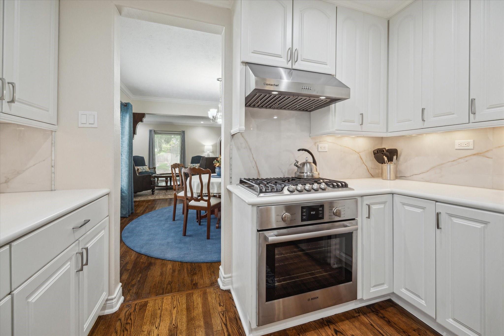
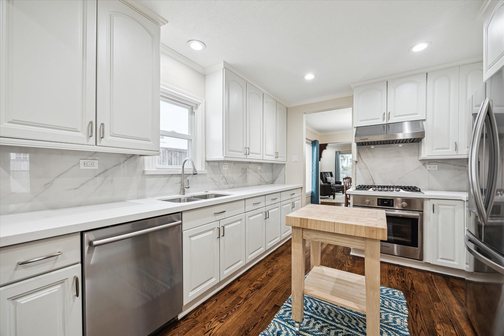
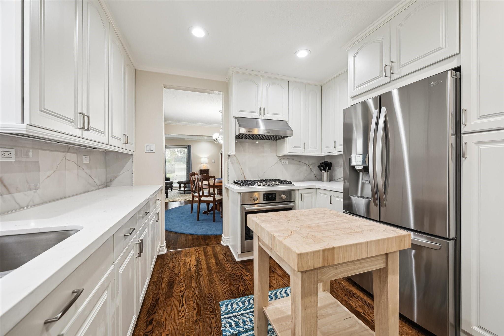
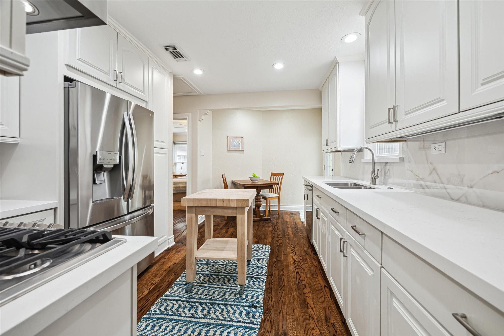
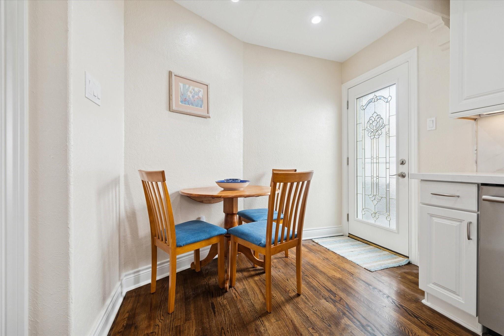
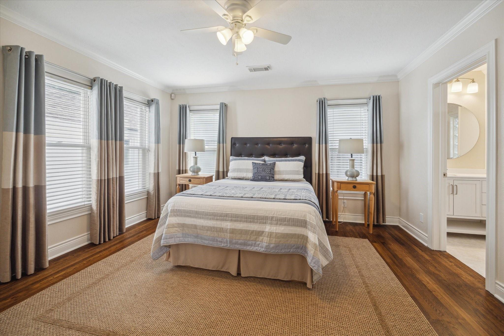
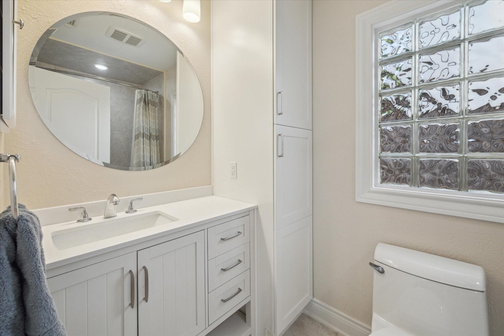
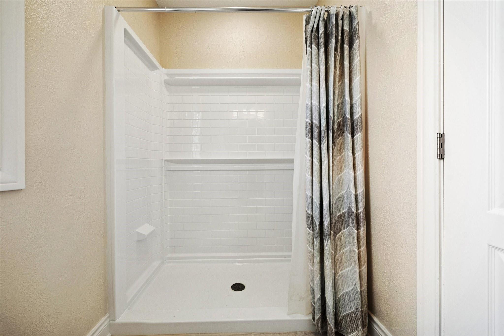
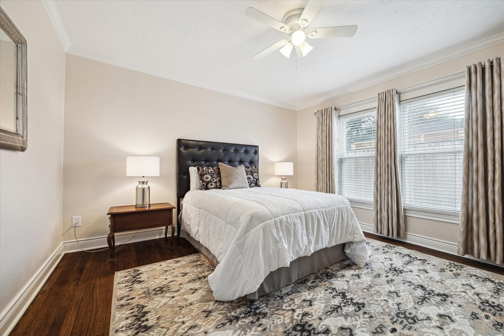
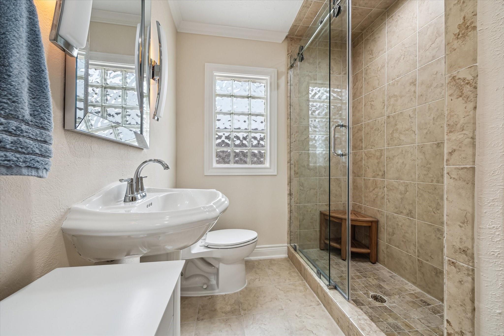
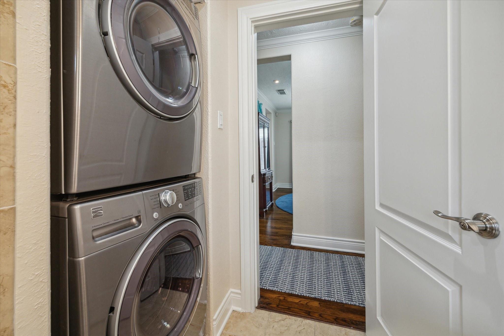
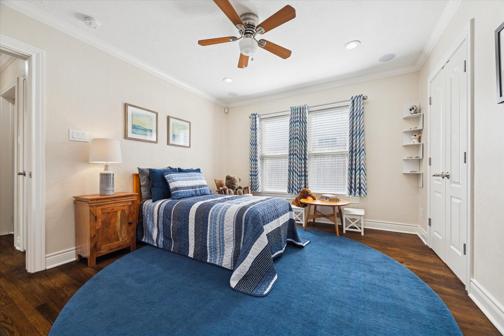
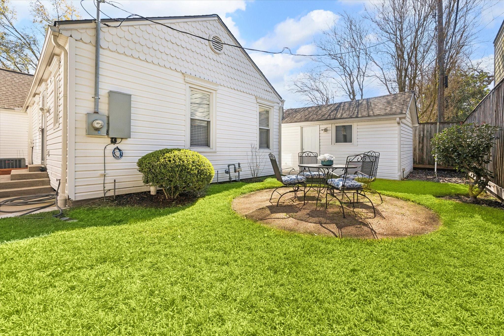
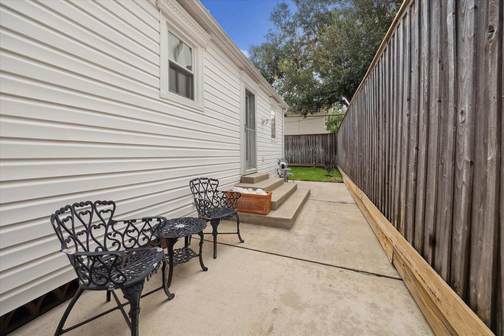
Move-In Ready!!! West U. at its Best!!! 1 Story, Quaint and Charming Cottage with Lovely Updates!!! Pretty Original Hardwoods!! Mock Fireplace, A Wow Kitchen with Quartz Counter Tops, Gas Cooktop with Vented Range Hood, Recent Appliances including Refrigerator, Stacked Washer and Dryer which are included in Sale, LED Lighting Throughout, Formals Open to Each Other, 3 Bedrooms, 2 Full Baths, Plus Study. Roof 2022, AC 2017, Sprinkler System Front and Back. Minutes Away to Rice Village Shopping & Restaurants, Rice University as well as the Houston Medical Center. Seller is a licensed Real Estate Broker in the State of Texas.All info per seller

Share Property

Location

6026 Lake Street, West University Place, TX 77005

Status

Sold

Date Sold

October 8, 2026
Bobbie Fisher

Bobbie Fisher

Features & Amenities

Interior

  • total bedrooms3
  • Total bathrooms2
  • full bathrooms2
  • Laundry room Electric Dryer Hookup, Washer Hookup
  • Flooring Tile, Wood
  • Fireplace Decorative
  • APPLIANCES Disposal, Dryer Included, Refrigerator Included, Washer Included, Electric Oven, Oven, Gas Cooktop, Dishwasher
  • other interior Features Crown Molding, High Ceilings, Prewired for Alarm System, Wired for Sound, All Bedrooms Down, En-Suite Bath, Primary Bed - 1st Floor

Area & Lot

  • Status Sold
  • Date Sold October 8, 2026
  • Living Area1,508 Sq.Ft.
  • Total Area1,508 Sq.Ft.
  • Lot Area5,000.69 Sq.Ft.
  • MLS® ID15776601
  • TypeResidential
  • YEAR BUILT1940
  • NeighborhoodWest University
  • Architecture StylesTraditional
  • Elementary SchoolWest University Elementary School
  • Middle SchoolPershing Middle School
  • High SchoolLamar High School (Houston)
  • School District27 - Houston

Exterior

  • STORIES1
  • Garage Space1.0
  • water SourcePublic
  • roofComposition
  • lot featuresBack Yard, Subdivided, Wooded, 0 Up To 1/4 Acre
  • parkingDetached, Additional Parking, Auto Driveway Gate, Garage Door Opener, Driveway Gate, Driveway
  • HEAT TYPENatural Gas
  • AIR CONDITIONINGCeiling Fan(s), Electric
  • sewerPublic Sewer
  • SubstructurePillar/Post/Pier
  • other exterior FeaturesSprinkler System

Financial

  • Price Upon Request

Work with Rebecca

I offer clients years of experience in the luxury home market and can provide the most suitable options for your needs within the Houston, Texas area. I actively list homes near the West University, River Oaks and Memorial, TX neighborhoods and are incredibly knowledgeable about each of my available real estate listings.

Follow Me on Instagram