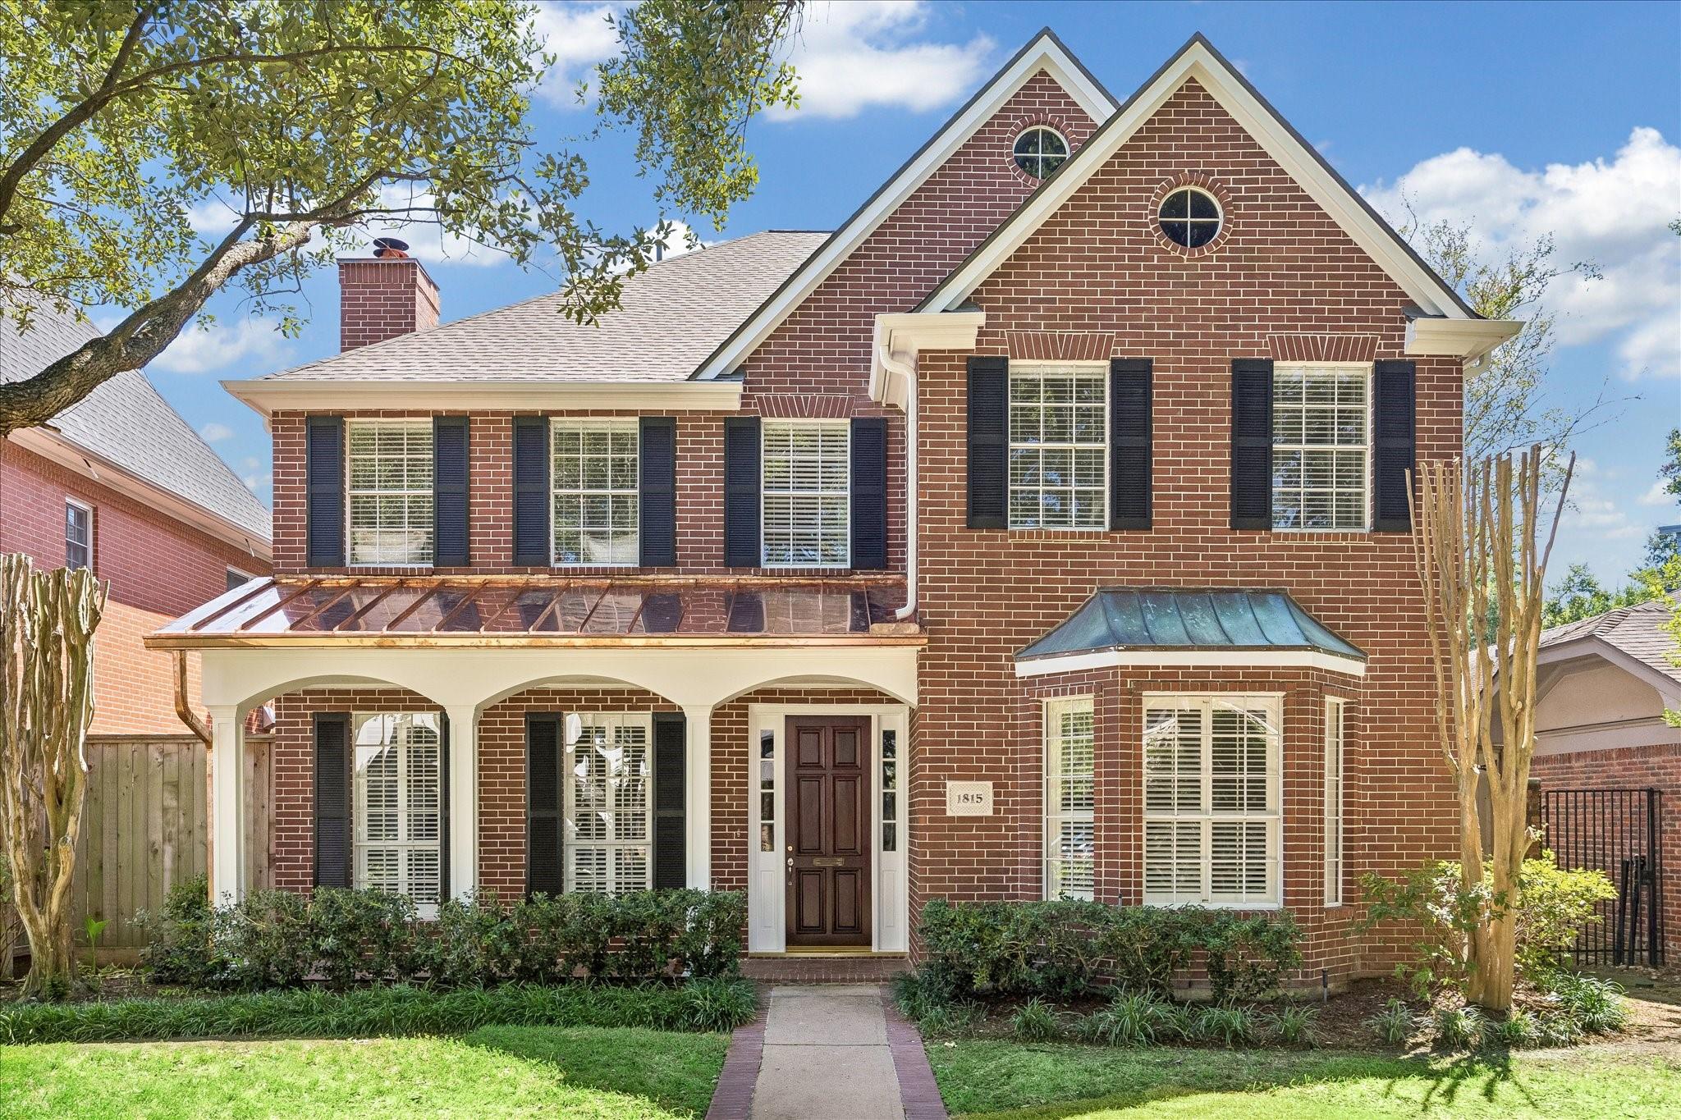
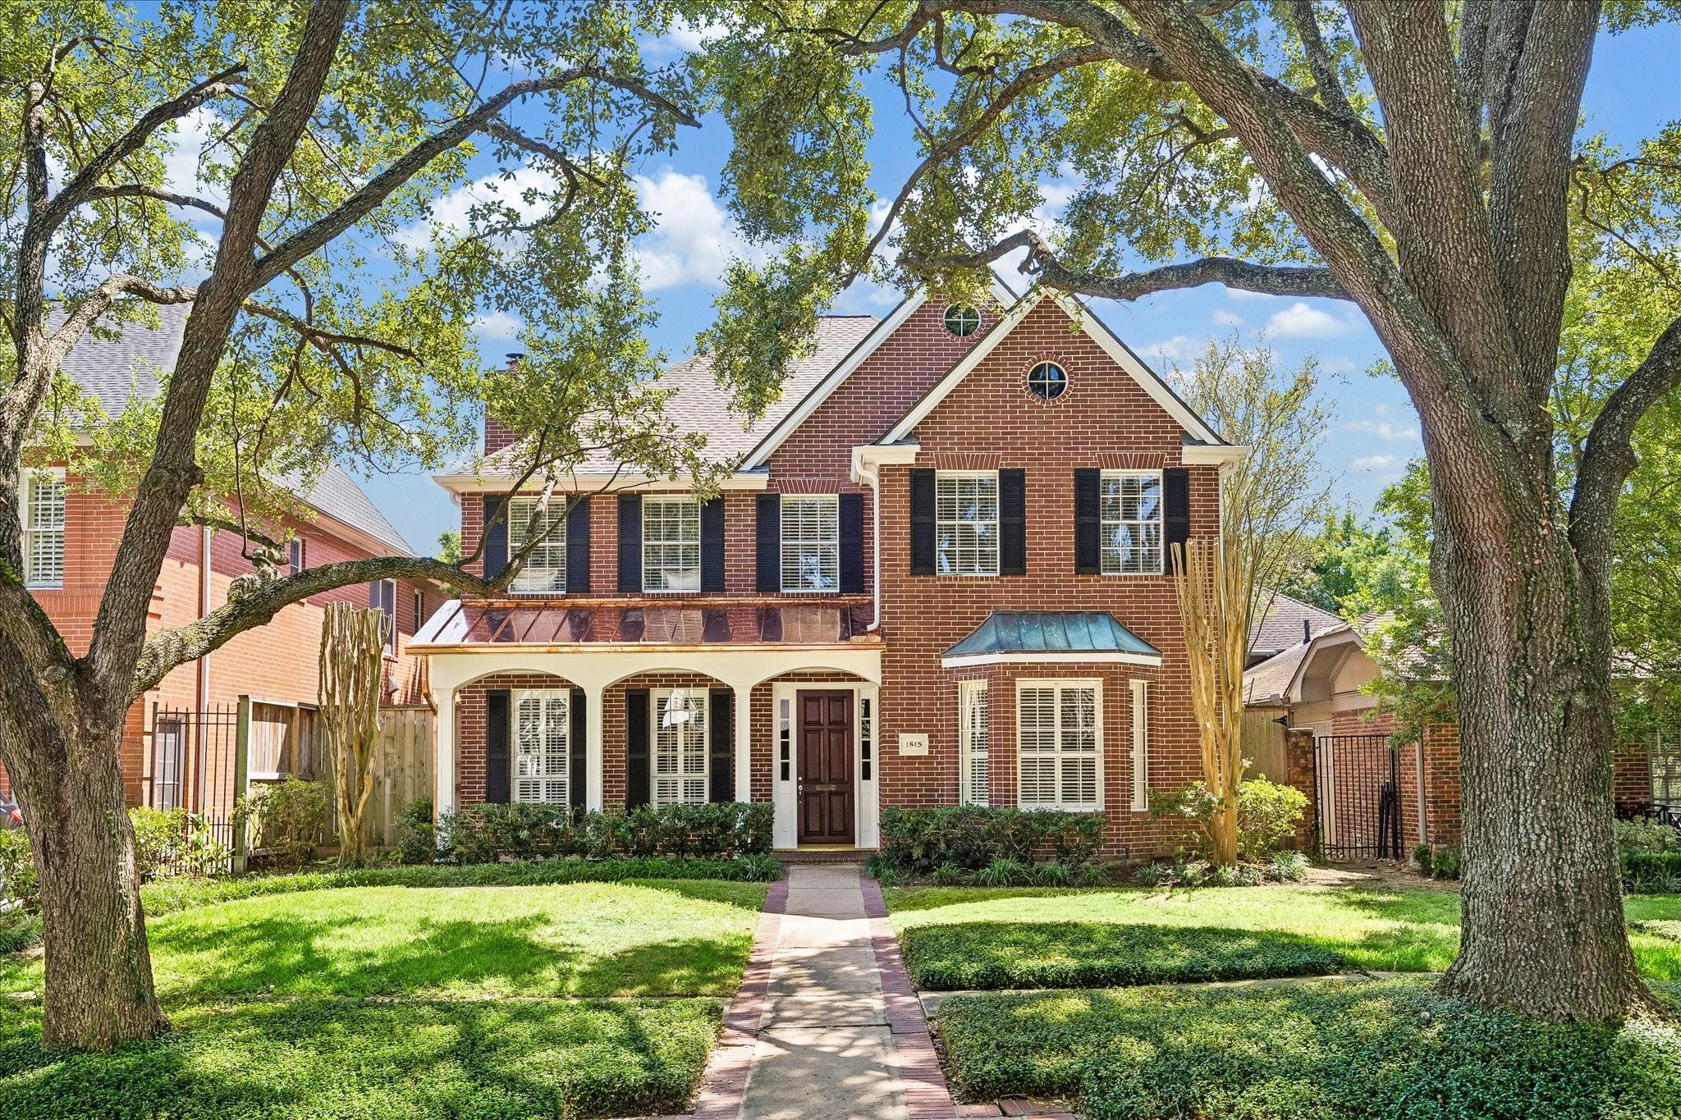
Two-story red-brick house with twin gables, black shutters, and a covered front entry.
1815 Albans Road
1815 Albans Road
1815 Albans Road
1815 Albans Road
1815 Albans Road
1815 Albans Road
1815 Albans Road
1815 Albans Road
1815 Albans Road
1815 Albans Road
1815 Albans Road
1815 Albans Road
1815 Albans Road
1815 Albans Road
1815 Albans Road
1815 Albans Road
1815 Albans Road
1815 Albans Road
1815 Albans Road
1815 Albans Road
1815 Albans Road
1815 Albans Road
1815 Albans Road
1815 Albans Road
1815 Albans Road
1815 Albans Road
1815 Albans Road
1815 Albans Road
SEE ALL PHOTOS
Two-story red-brick house with twin gables, black shutters, and a covered front entry.
1815 Albans Road
1815 Albans Road
1815 Albans Road
1815 Albans Road
1815 Albans Road
1815 Albans Road
1815 Albans Road
1815 Albans Road
1815 Albans Road
1815 Albans Road
1815 Albans Road
1815 Albans Road
1815 Albans Road
1815 Albans Road
1815 Albans Road
1815 Albans Road
1815 Albans Road
1815 Albans Road
1815 Albans Road
1815 Albans Road
1815 Albans Road
1815 Albans Road
1815 Albans Road
1815 Albans Road
1815 Albans Road
1815 Albans Road
1815 Albans Road
1815 Albans Road
Sold

1815 Albans Road

1815 Albans Road, Houston, TX 77005

Price Upon Request

1815 Albans Road

4 Beds 5 Baths 4,283 Sq.Ft. 6,000 Sq.Ft.

Description

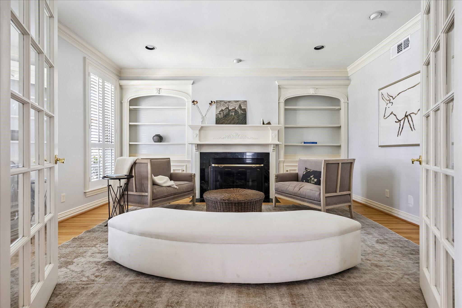
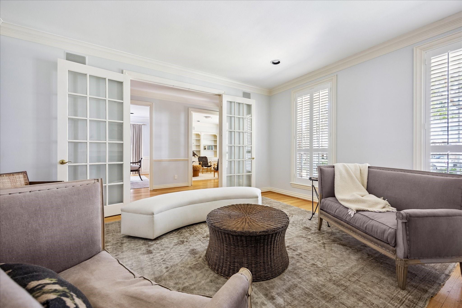
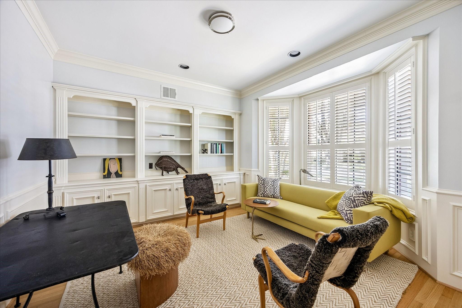
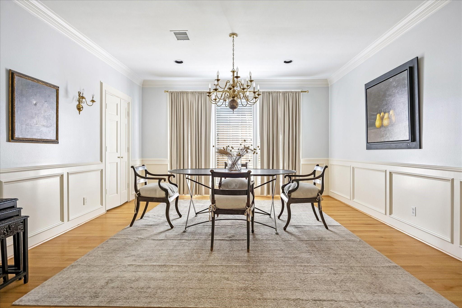
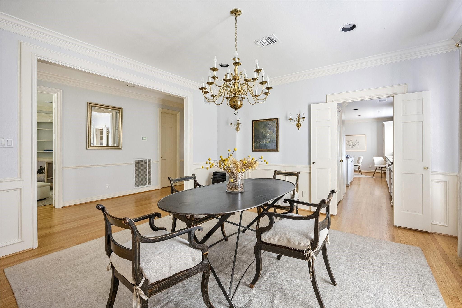
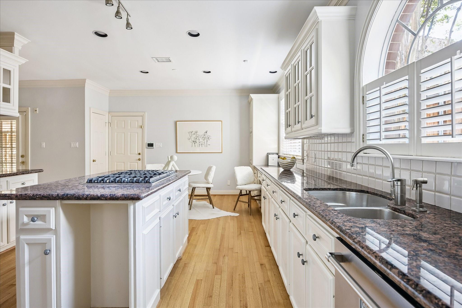
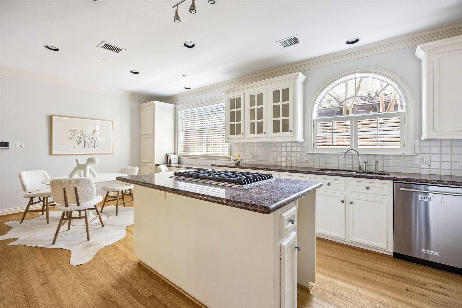
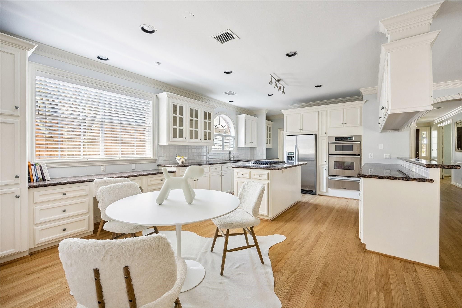
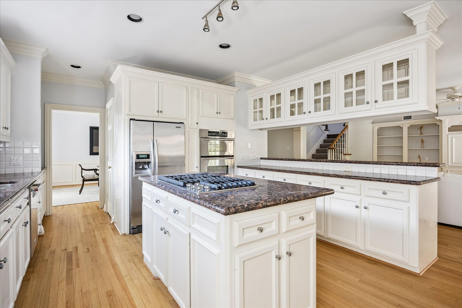
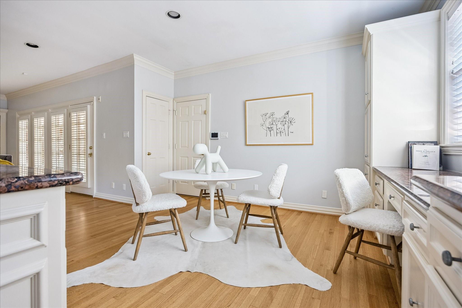
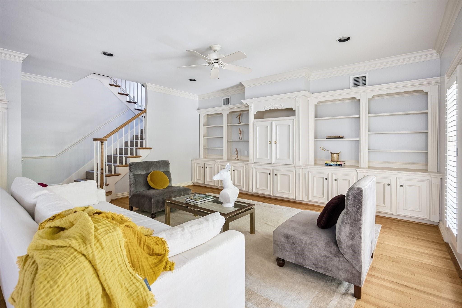
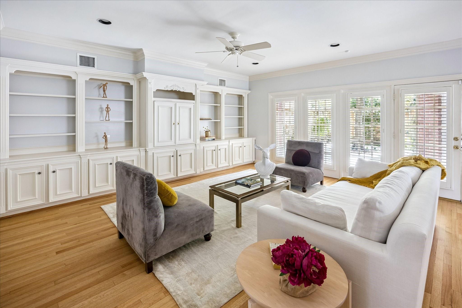
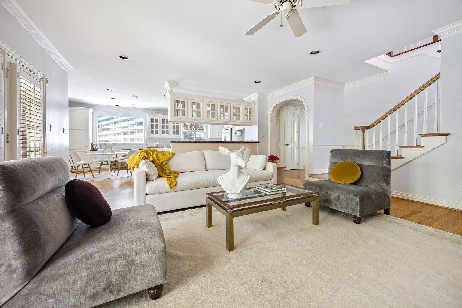
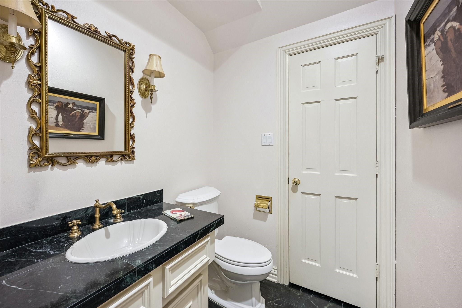
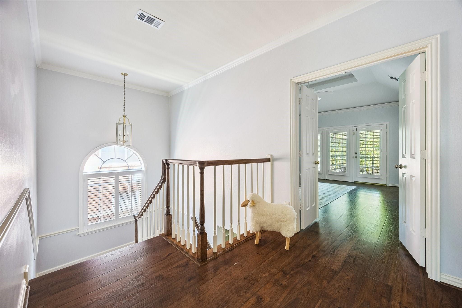
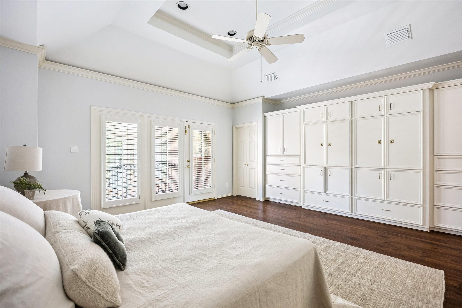
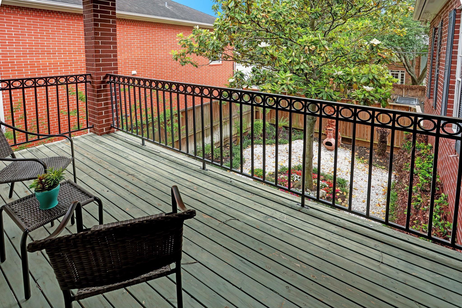
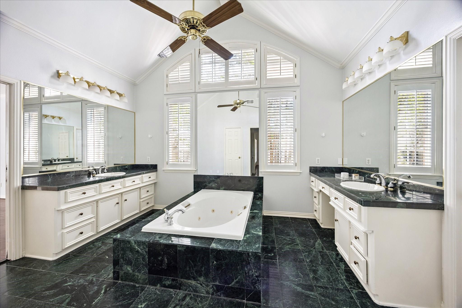
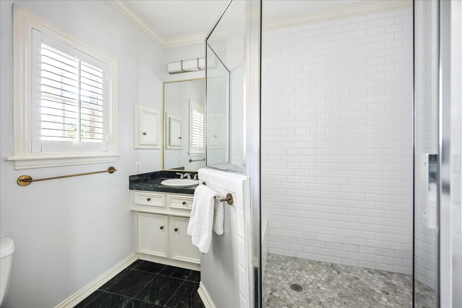
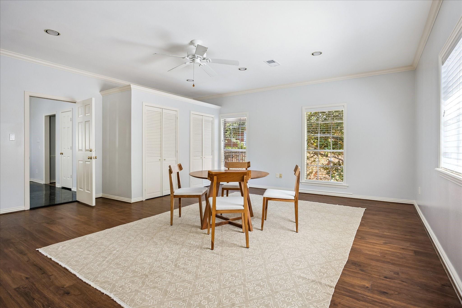
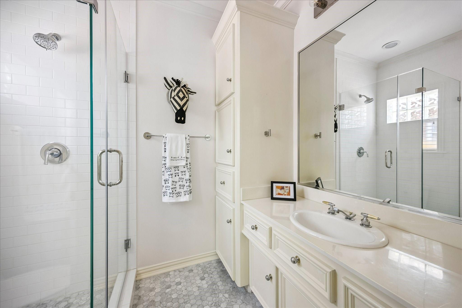
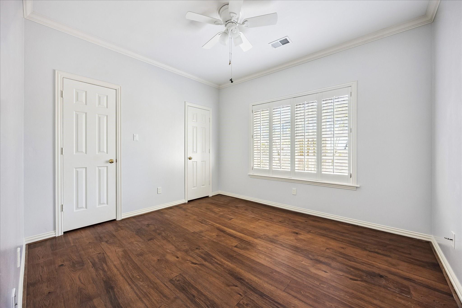
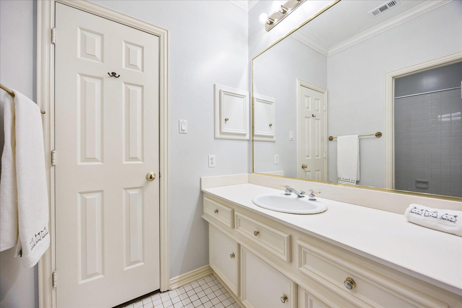
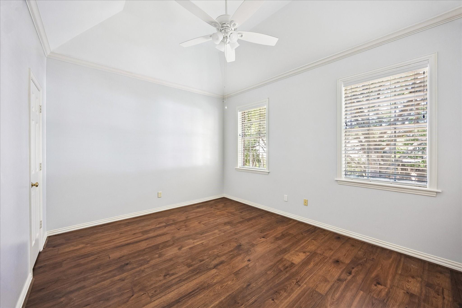
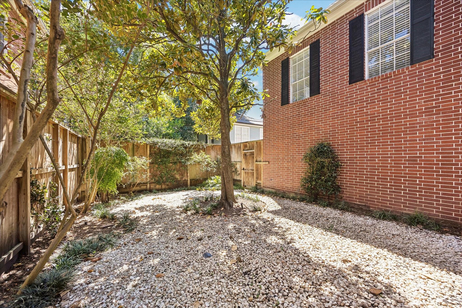
This custom-built two-story brick Southampton home has a formal living room with fireplace and oak hardwood flooring, formal dining room, family room with French doors that open to a custom stone garden/patio, study with built-ins, and large bonus room off the Primary bedroom/bath, that can be used as a home office/exercise room, gameroom, nursery or a master retreat. The primary has his and her baths. 1815 Albans is in close proximity to Rice University, The Rice Village, The Museum District, The Texas Medical Center, Hermann Park, The Houston Zoo, Fleming Park, and Downtown Houston. Per Seller.

Share Property

Location

1815 Albans Road, Houston, TX 77005

Status

Sold

Date Sold

October 23, 2026
Cathy Blum

Cathy Blum

Features & Amenities

Interior

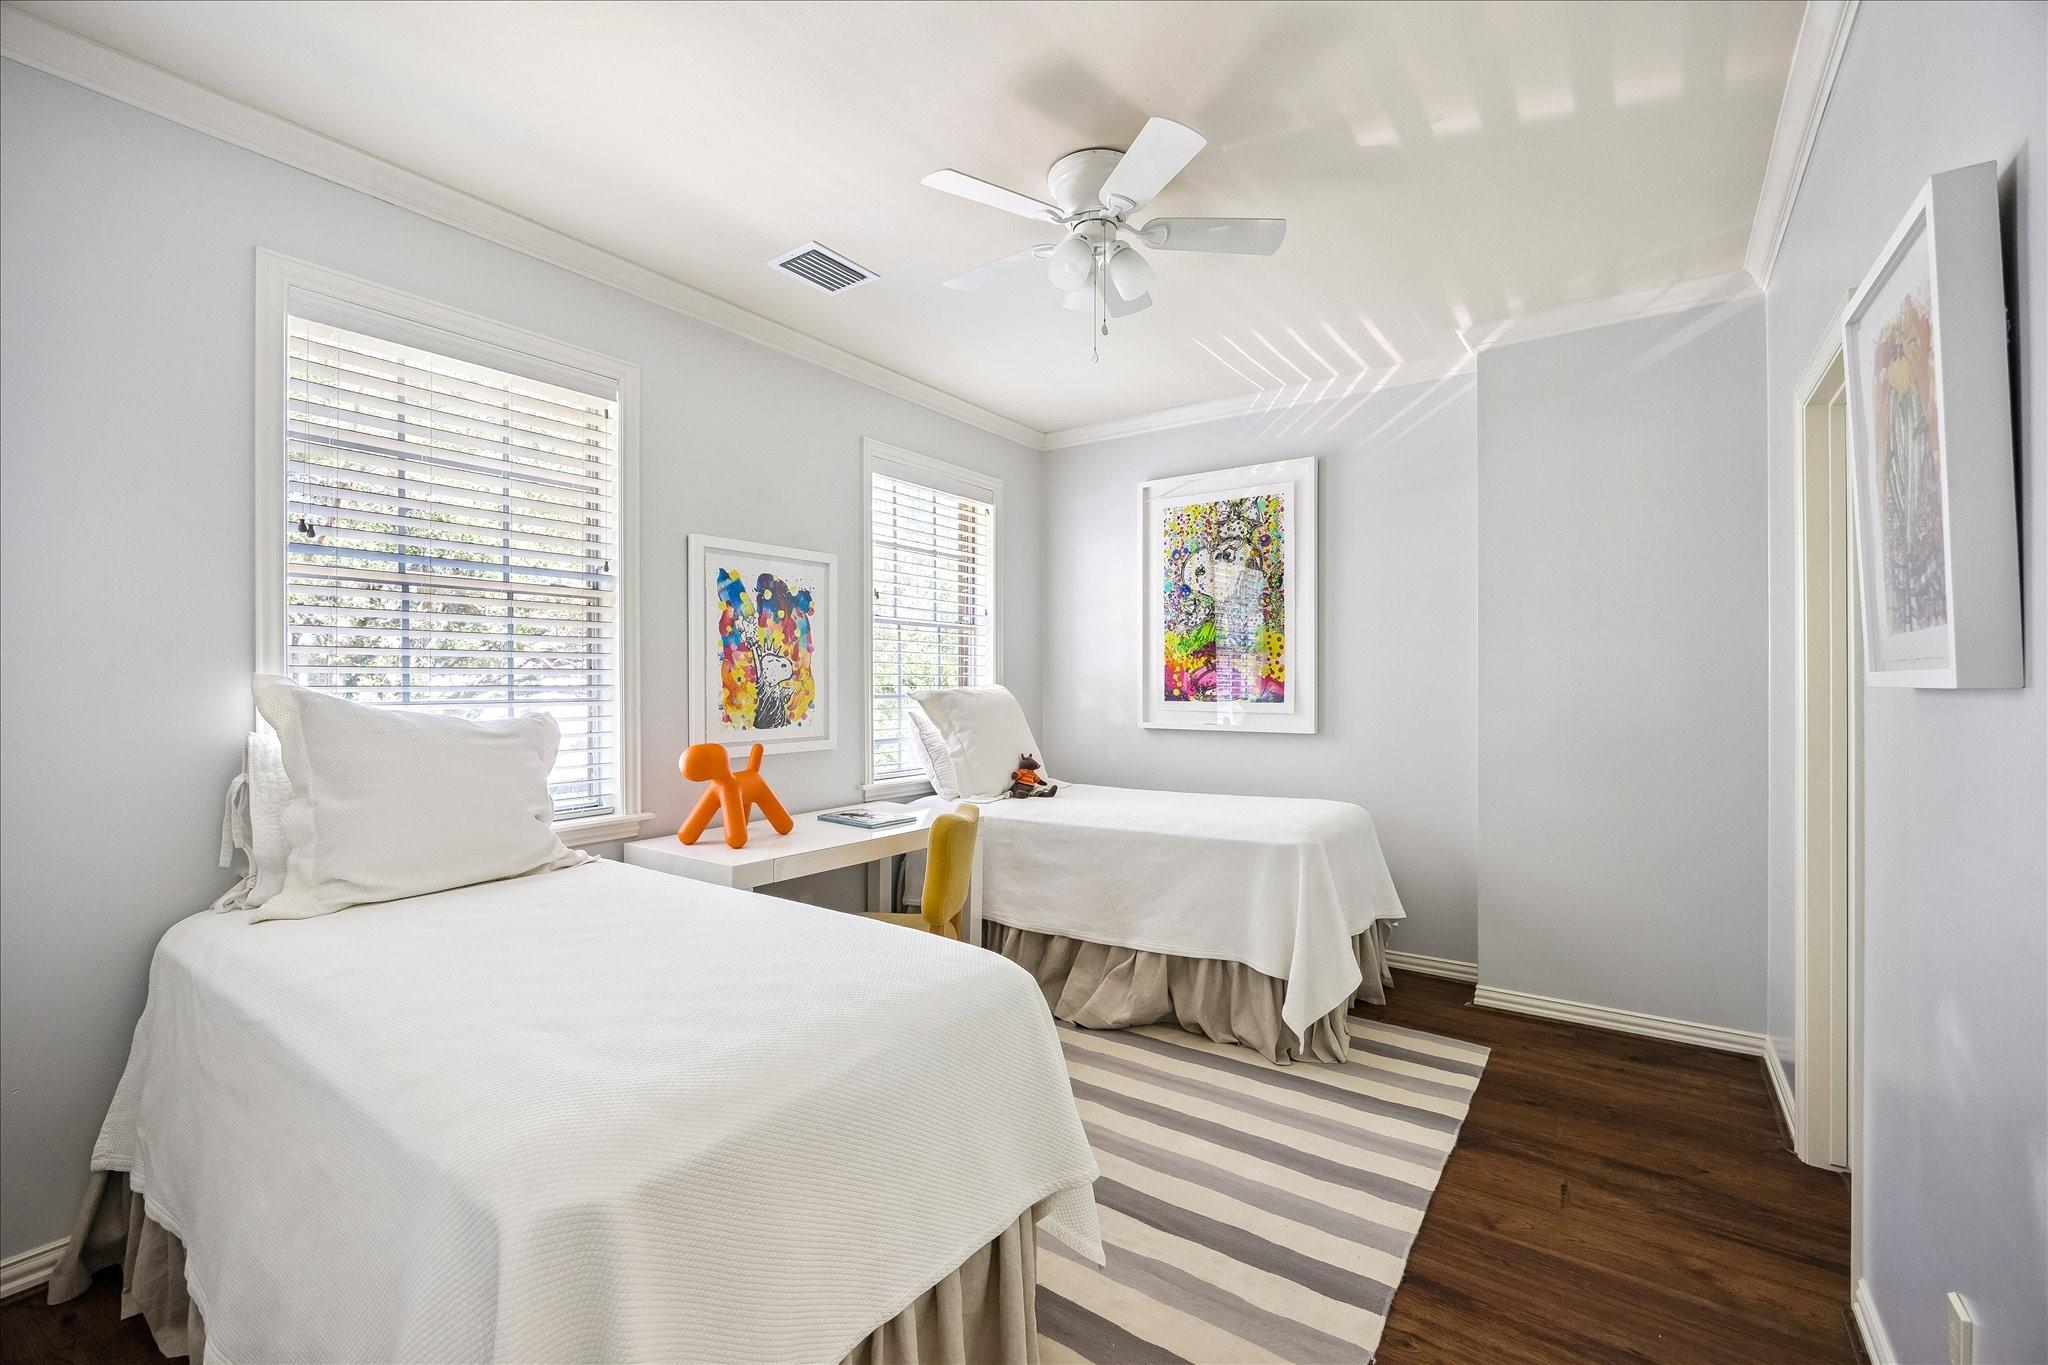
  • total bedrooms4
  • Total bathrooms5
  • full bathrooms4
  • half bathroom1
  • Laundry room Electric Dryer Hookup, Gas Dryer Hookup, Washer Hookup
  • Flooring Wood
  • Fireplace Gas Log, Wood Burning
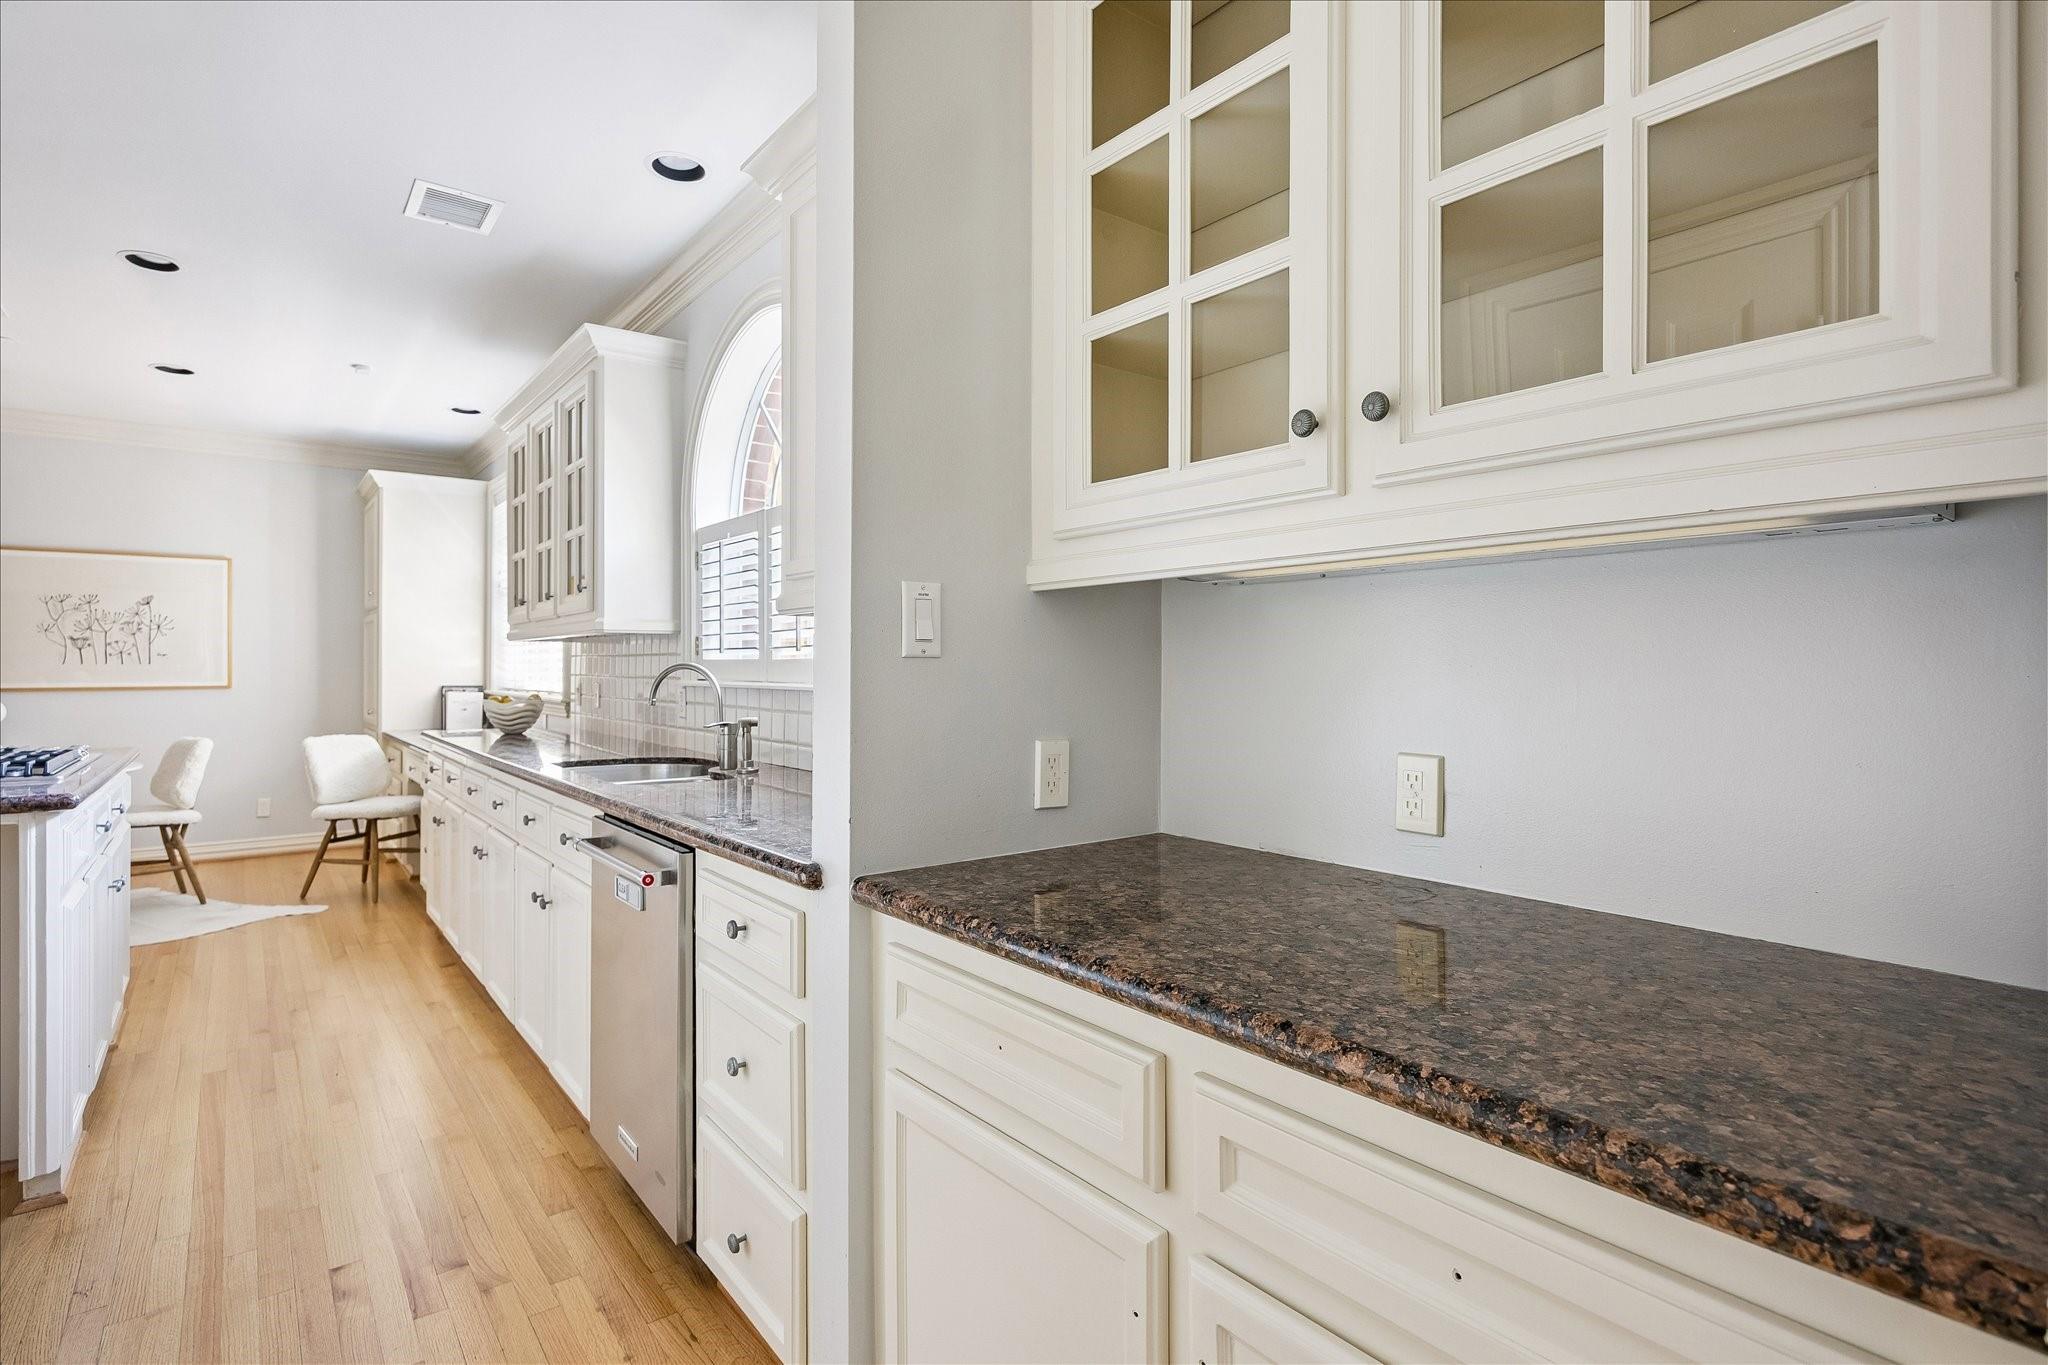
  • APPLIANCES Disposal, Dryer Included, Refrigerator Included, Washer Included, Convection Oven, Double Oven, Microwave, Gas Range, Dishwasher
  • other interior Features Balcony, Crown Molding, Dry Bar, High Ceilings, Prewired for Alarm System, All Bedrooms Up, En-Suite Bath, Primary Bed - 2nd Floor, Walk-In Closet(s)

Area & Lot

  • Status Sold
  • Date Sold October 23, 2026
  • Living Area4,283 Sq.Ft.
  • Total Area4,283 Sq.Ft.
  • Lot Area6,000 Sq.Ft.
  • MLS® ID42672740
  • TypeResidential
  • YEAR BUILT1991
  • NeighborhoodSouthampton
  • Architecture StylesTraditional
  • Elementary SchoolPoe Elementary School
  • Middle SchoolLanier Middle School
  • High SchoolLamar High School (Houston)
  • School District27 - Houston

Exterior

  • STORIES2
  • Garage Space2.0
  • water SourcePublic
  • roofComposition
  • lot featuresBack Yard, Subdivided, 0 Up To 1/4 Acre
  • parkingAttached, Garage Door Opener
  • HEAT TYPENatural Gas, Zoned
  • AIR CONDITIONINGCeiling Fan(s), Electric, Zoned
  • sewerPublic Sewer
  • SubstructurePillar/Post/Pier, Slab
  • other exterior FeaturesBalcony, Sprinkler System

Financial

  • Price Upon Request

Work with Rebecca

I offer clients years of experience in the luxury home market and can provide the most suitable options for your needs within the Houston, Texas area. I actively list homes near the West University, River Oaks and Memorial, TX neighborhoods and are incredibly knowledgeable about each of my available real estate listings.

Follow Me on Instagram