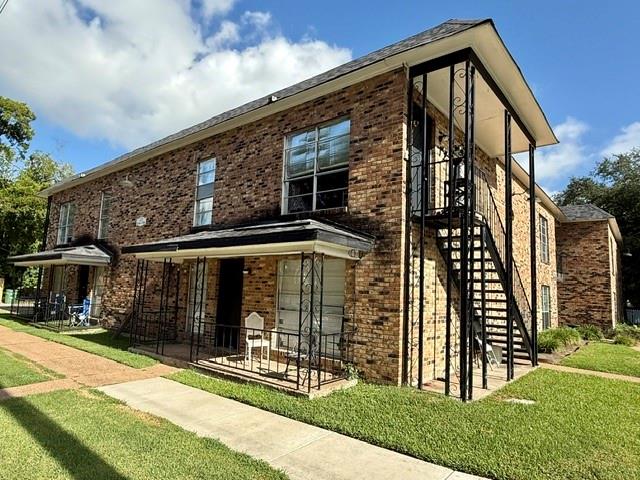
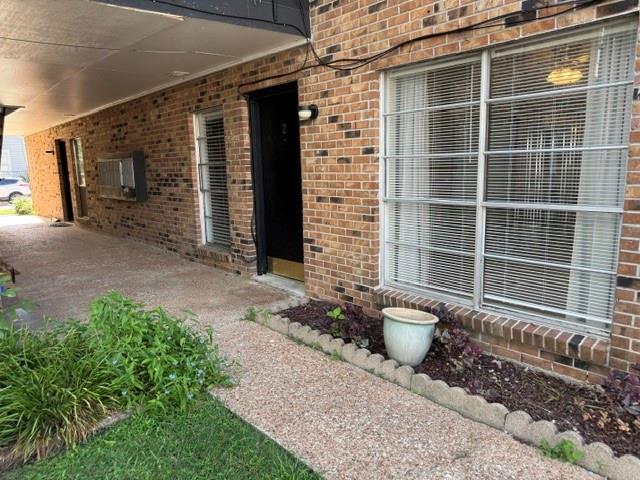
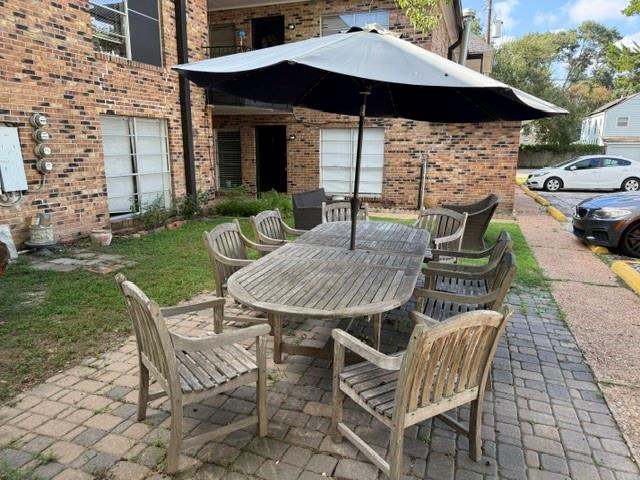
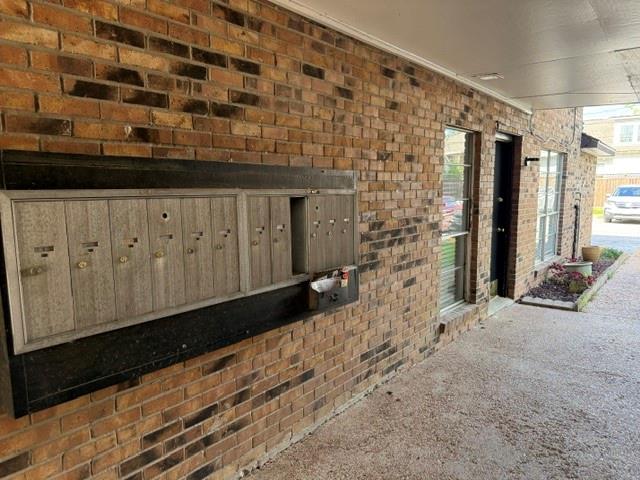
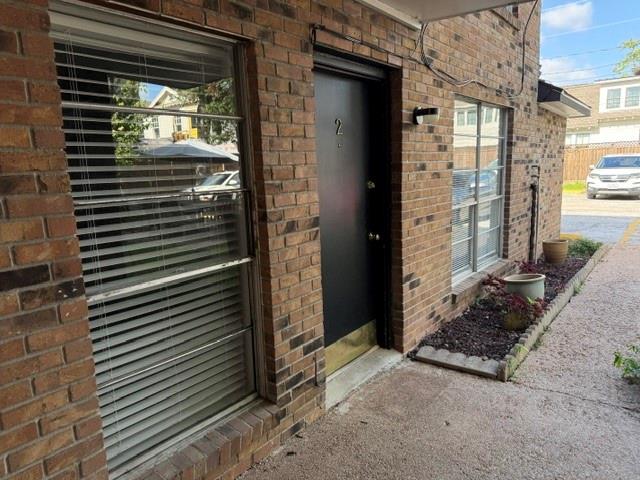
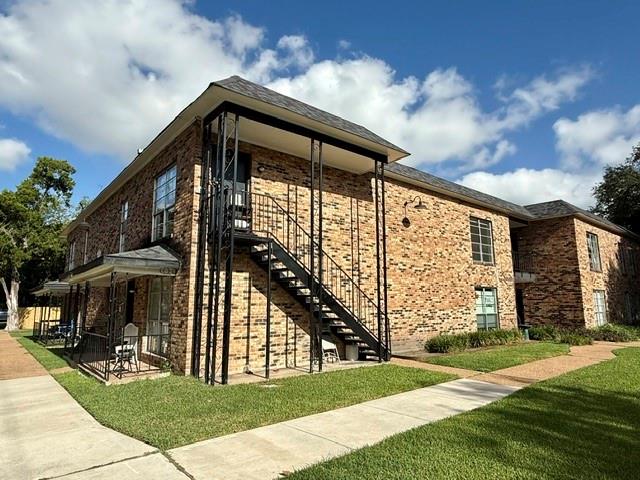

Two-story brick residential building with patio areas, a balcony, and an exterior metal staircase.
121 E 12th Street # 2
SEE ALL PHOTOS
Two-story brick residential building with patio areas, a balcony, and an exterior metal staircase.
121 E 12th Street # 2
Leased

121 E 12th Street # 2

121 E 12th Street # 2, Houston, TX 77008

Price Upon Request

121 E 12th Street # 2

1 Bed 1 Bath 672 Sq.Ft. 0.31 Acres

Description

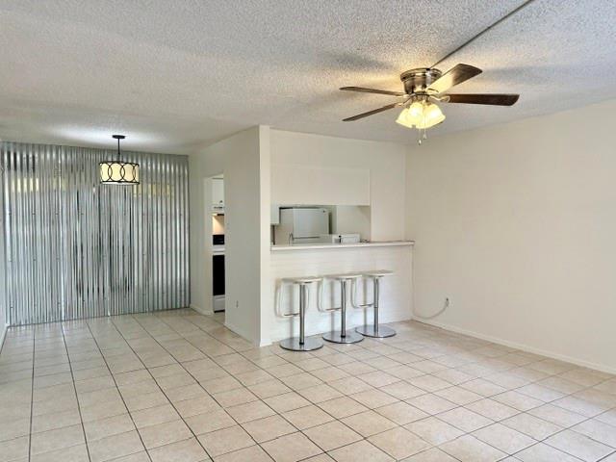
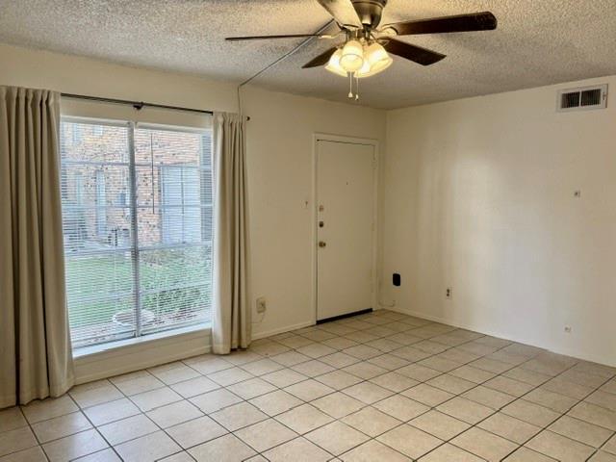
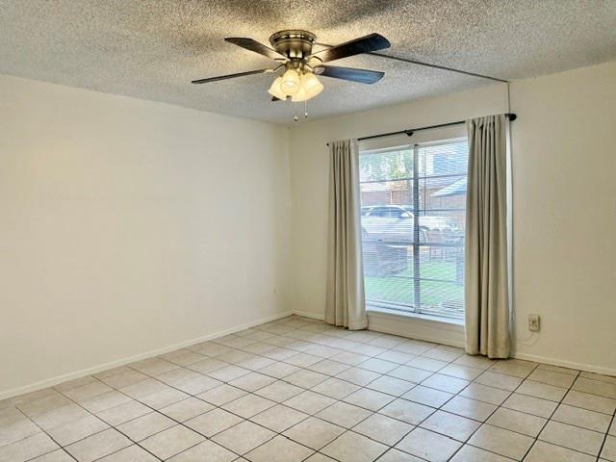
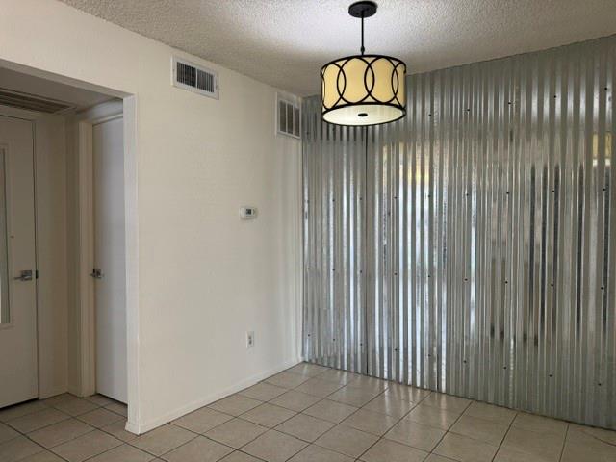
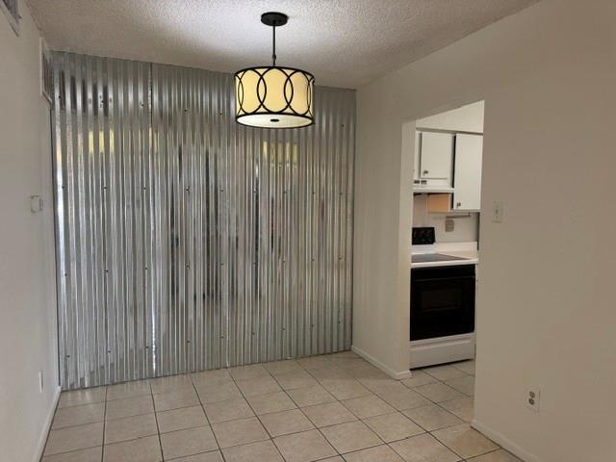
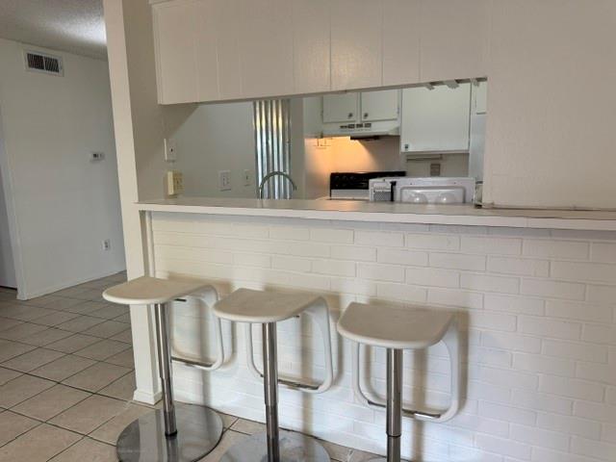
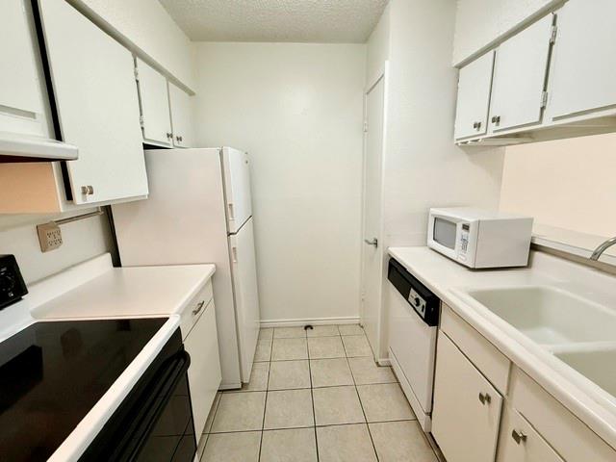
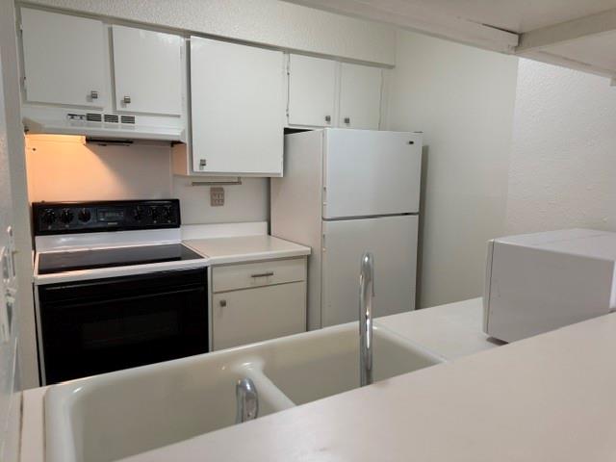
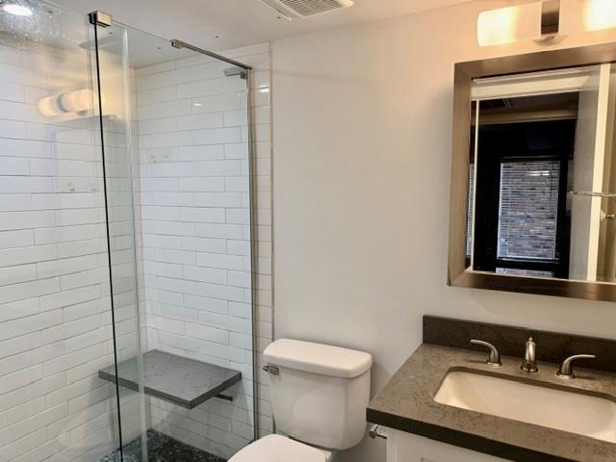
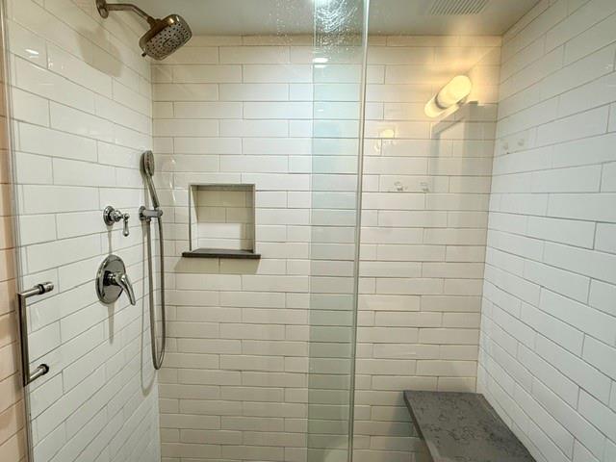
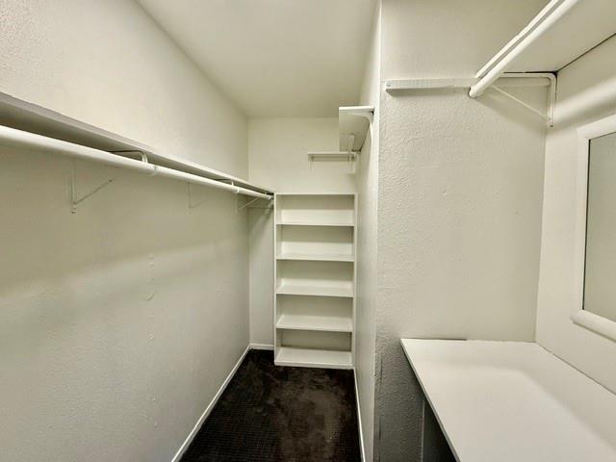
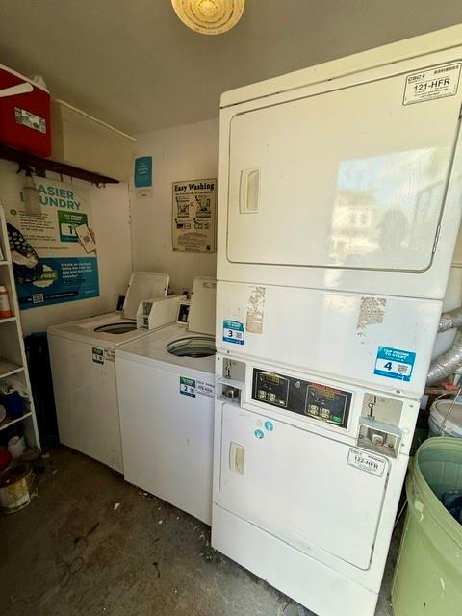
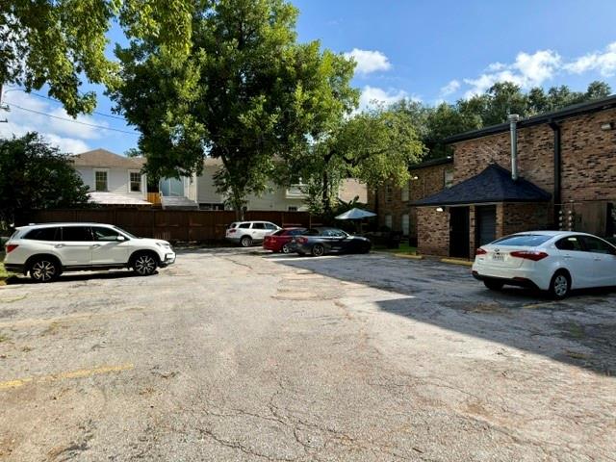
Electricity/Water included. Tenant responsible for internet. Available Immediately. Premiere location in the heart of The Heights! Easy access to major highways, downtown and medical center. 1 Bed/ 1 Bath condo with lots of features. Open living and dining concept, great storage space, appliances included. Laundry onsite and off-street assigned parking. No Smoking. Pets are case by case (No large dogs or puppies). All info per landlord.

Share Property

Location

121 E 12th Street # 2, Houston, TX 77008

Status

Leased

Date Leased

October 14, 2026
Trey Chambers

Trey Chambers

Features & Amenities

Interior

  • total bedrooms1
  • Total bathroom1
  • full bathroom1
  • Laundry room Common Area
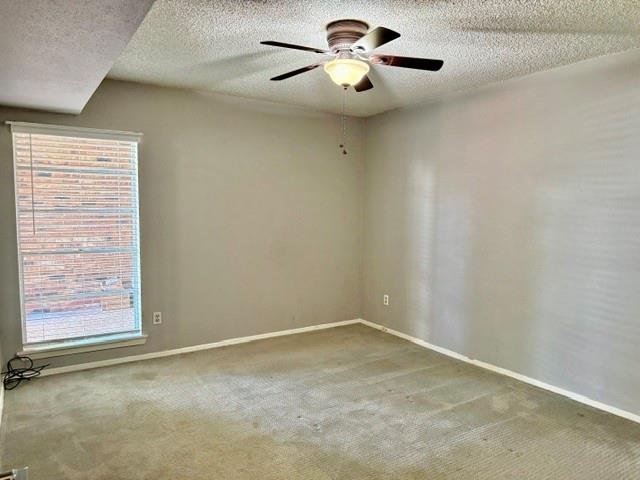
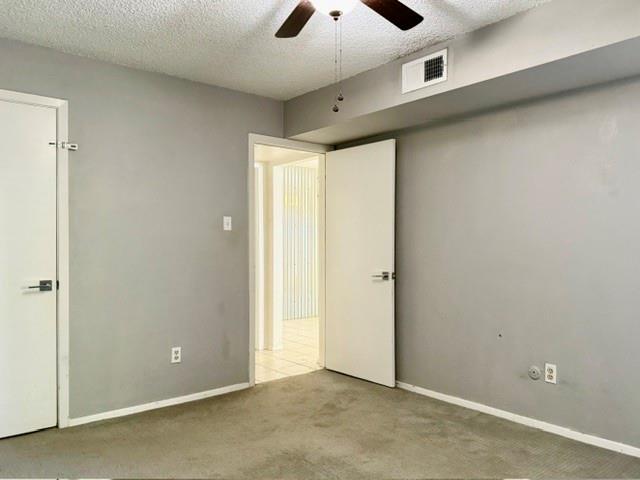
  • Flooring Carpet, Tile
  • APPLIANCES Disposal, Refrigerator Included, Electric Oven, Microwave, Electric Cooktop, Refrigerator, Dishwasher
  • other interior Features All Bedrooms Down

Area & Lot

  • Status Leased
  • Date Leased October 14, 2026
  • Living Area672 Sq.Ft.
  • Total Area672 Sq.Ft.
  • Lot Area0.31 Acres
  • MLS® ID23194463
  • TypeTownhouse
  • YEAR BUILT1970
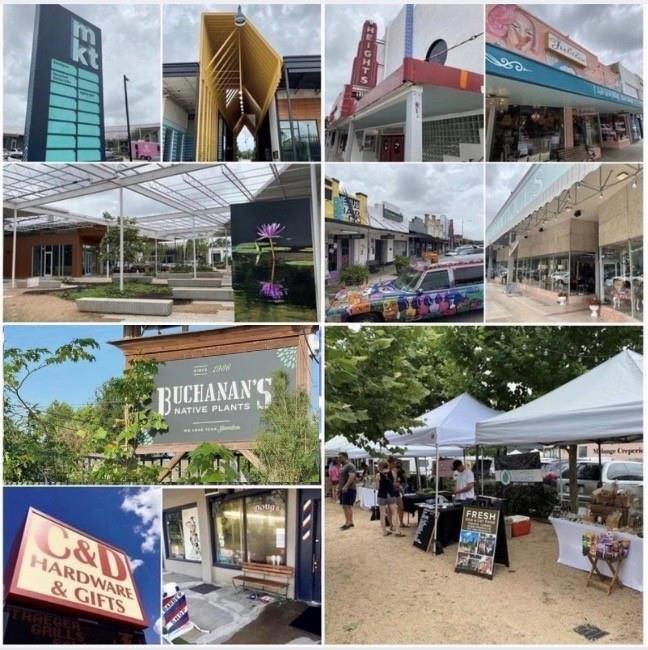
  • NeighborhoodHouston Heights
  • Architecture StylesTraditional
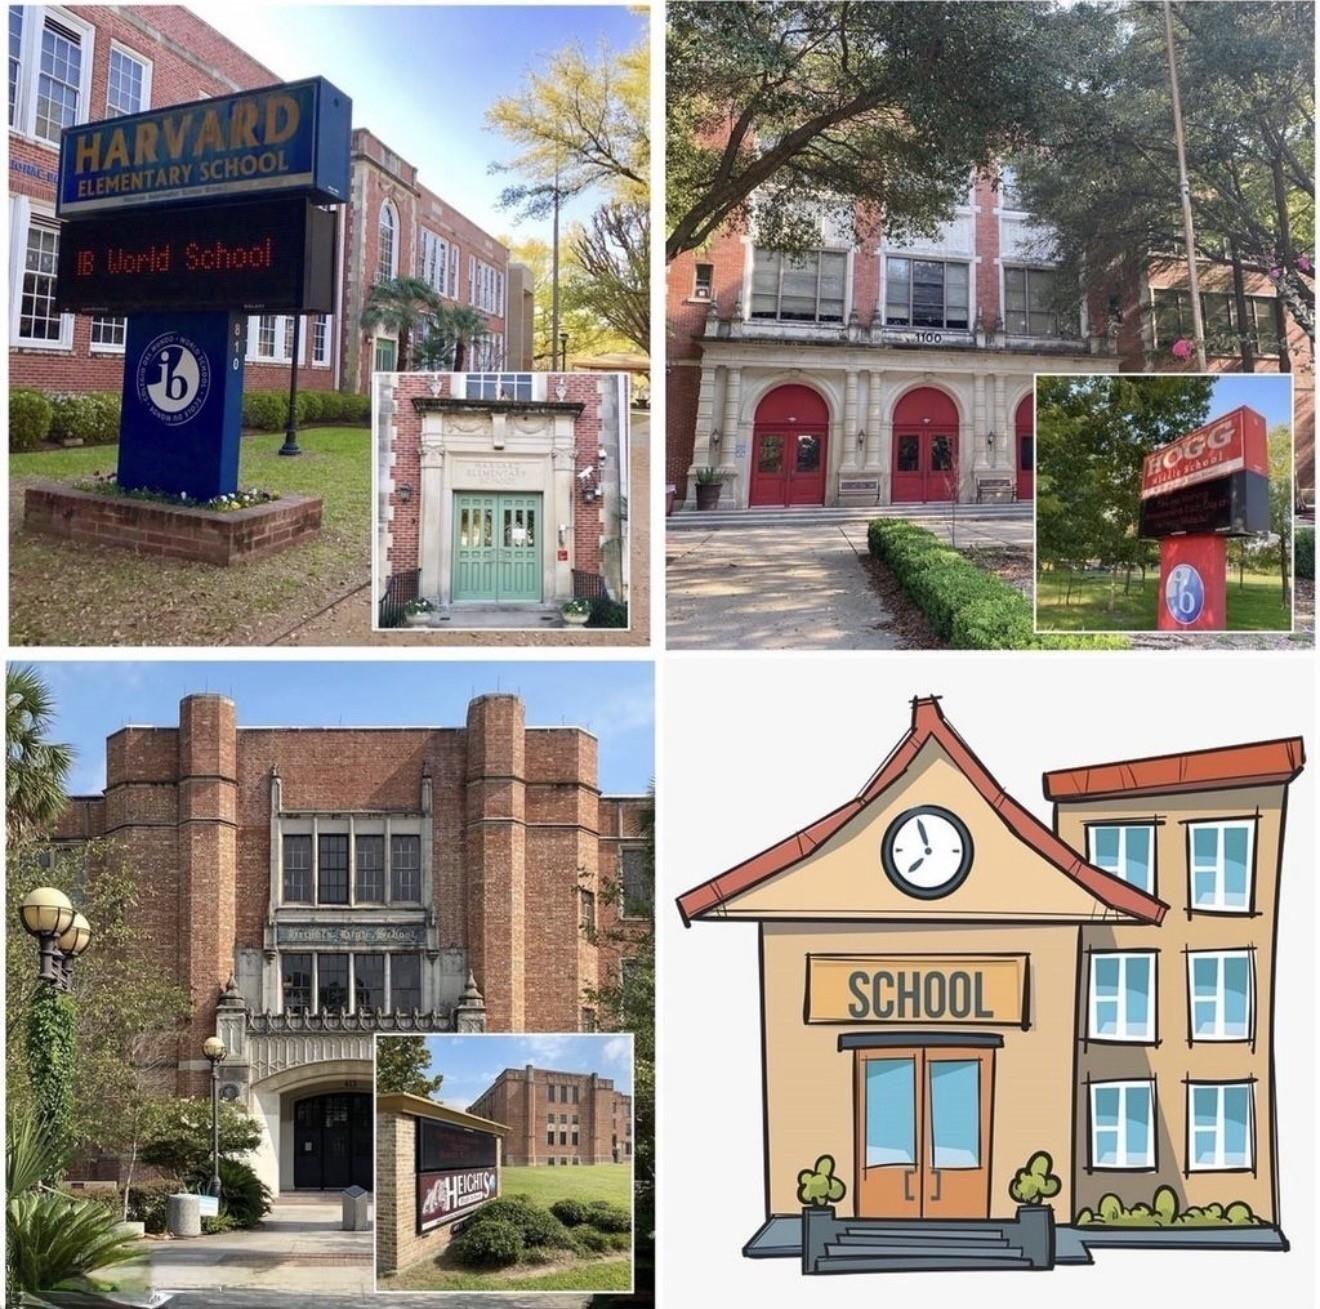
  • Elementary SchoolHarvard Elementary School
  • Middle SchoolHogg Middle School (Houston)
  • High SchoolHeights High School
  • School District27 - Houston

Exterior

  • STORIES1
  • water SourcePublic
  • utilitiesCable Not Available, Electricity Connected, Trash Pickup, Water/Sewer, Yard Maintenance
  • lot featuresCorner Lot
  • parkingAssigned
  • HEAT TYPEElectric
  • AIR CONDITIONINGCeiling Fan(s), Electric
  • sewerPublic Sewer

Financial

  • Price Upon Request

Work with Rebecca

I offer clients years of experience in the luxury home market and can provide the most suitable options for your needs within the Houston, Texas area. I actively list homes near the West University, River Oaks and Memorial, TX neighborhoods and are incredibly knowledgeable about each of my available real estate listings.

Follow Me on Instagram